
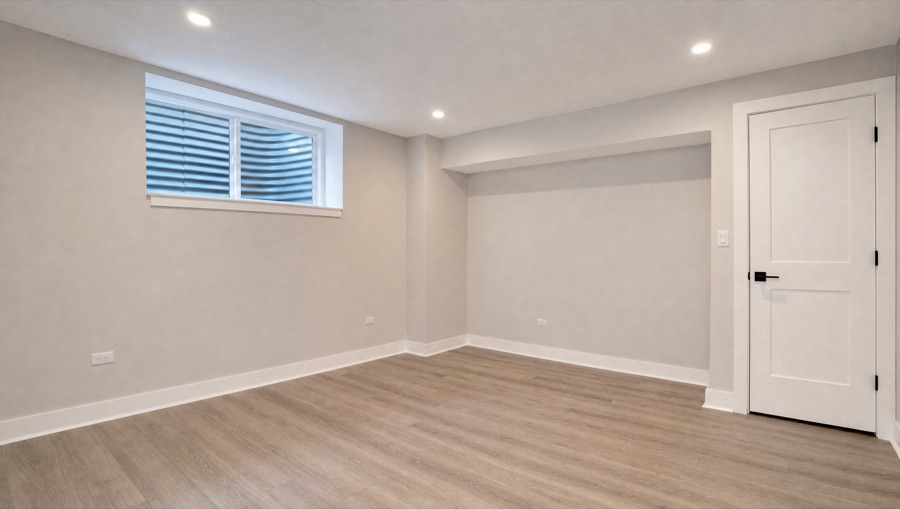
Basement bedroom and home office build-out
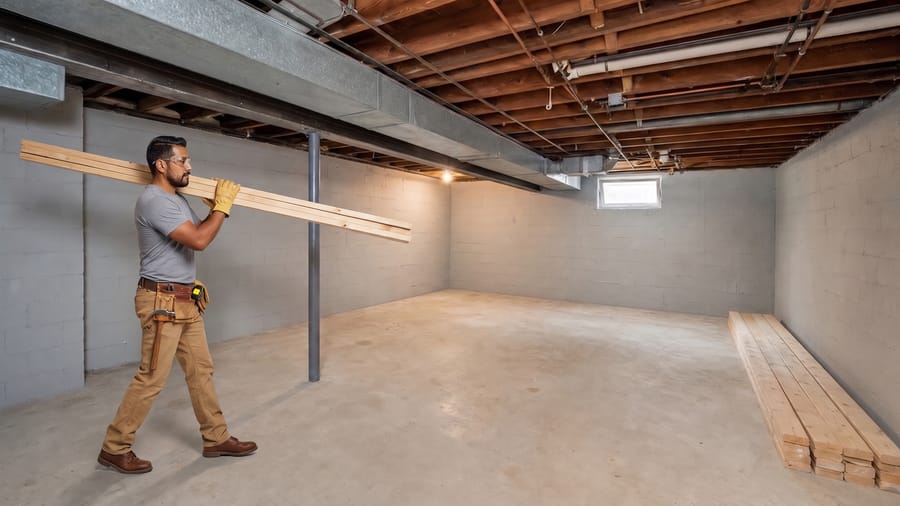
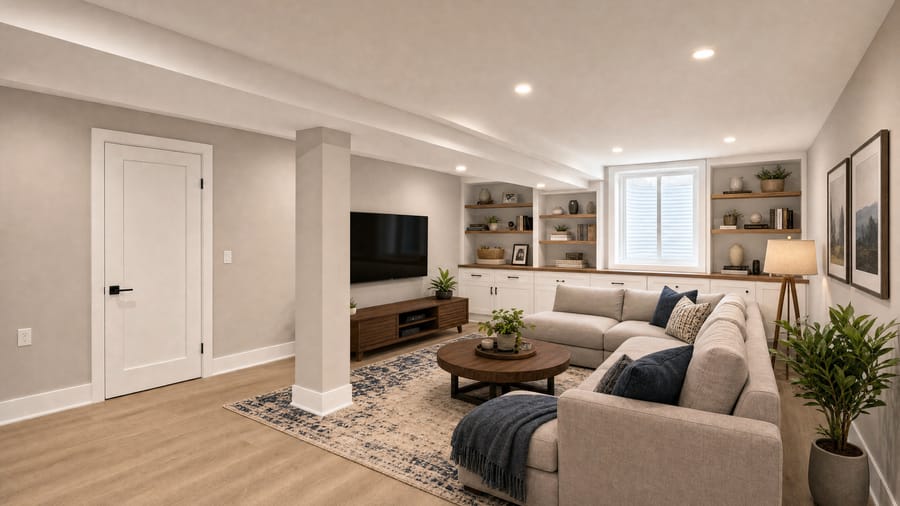
An unfinished bungalow basement turned into a legal guest bedroom with an egress window and a home office, with the rest of the basement left open for laundry and storage.
What the homeowners wanted
A place for visiting family to sleep that would count as a bedroom, and a quiet office that was not the dining table.
What we did
- Moisture check, crack sealed and a sump pit cover before any framing
- Egress window cut, well and ladder installed, inspected
- Framed two rooms around the duct trunk and the post, with soffits that hide pipes but keep access panels
- Rigid foam and batt insulation, electrical to code with dedicated circuits and smoke and CO detectors
- Drywall, smooth finish, recessed LED lights on dimmers, two interior doors and closets
- Waterproof LVP flooring, baseboard and paint in light gray and white
The result
Two finished rooms with real daylight, legal to call a bedroom, and a basement that feels like part of the house. The homeowners later asked us back for a half bath at the existing rough-in.
Representative project. Photos illustrate the type of work; your estimate is written for your home after a walkthrough.
Basements work
Other projects like this one
 Basements
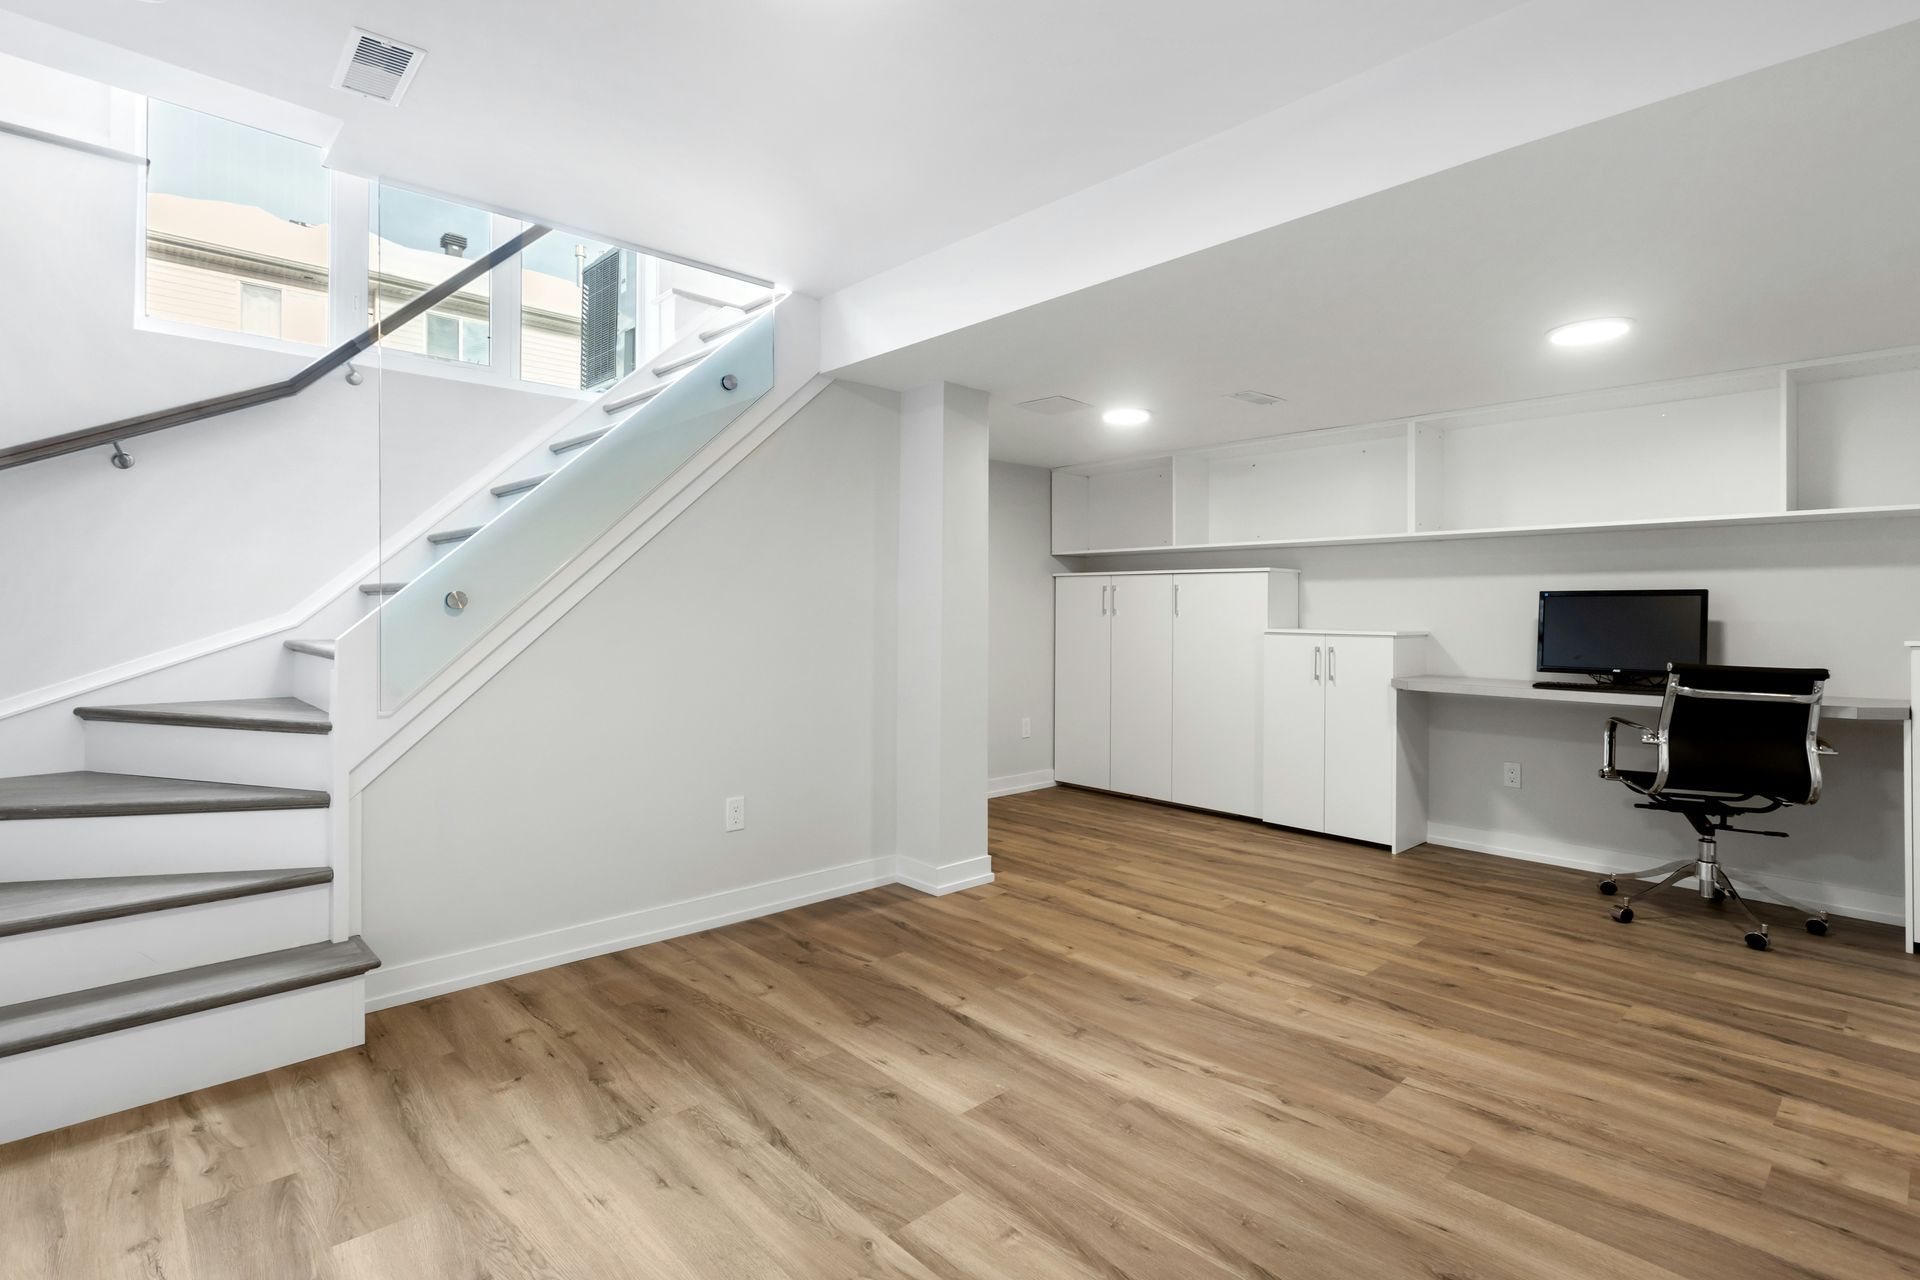
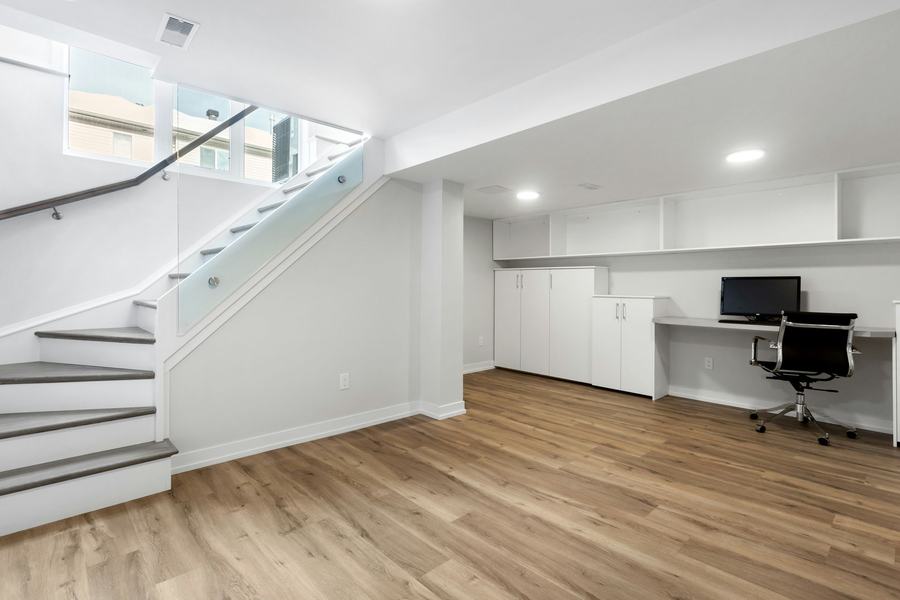
Full basement family room with wet bar
The whole lower level finished as one open family room with a wet bar, a storage and mechanical room behind a door, and a new staircase railing to open up the entry.
See the project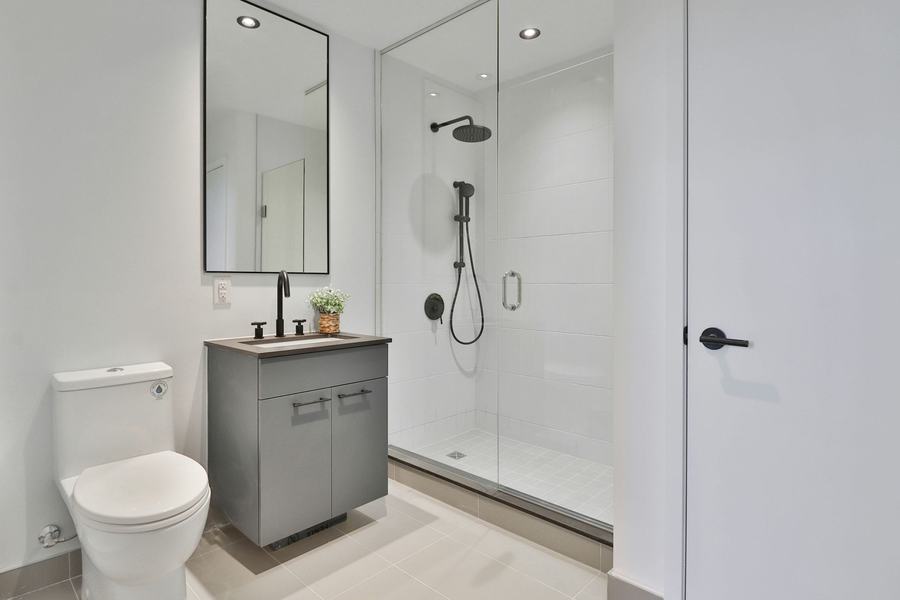 Bathrooms
Hall bath tub-to-shower conversion
A 5-by-8 hall bath that nobody used the tub in. We took it to the studs and rebuilt it around a walk-in shower, a floating vanity and the storage the room never had.
See the projectThinking about a basements project?
Call, text or send a message and we will set up a time to come see the space.