
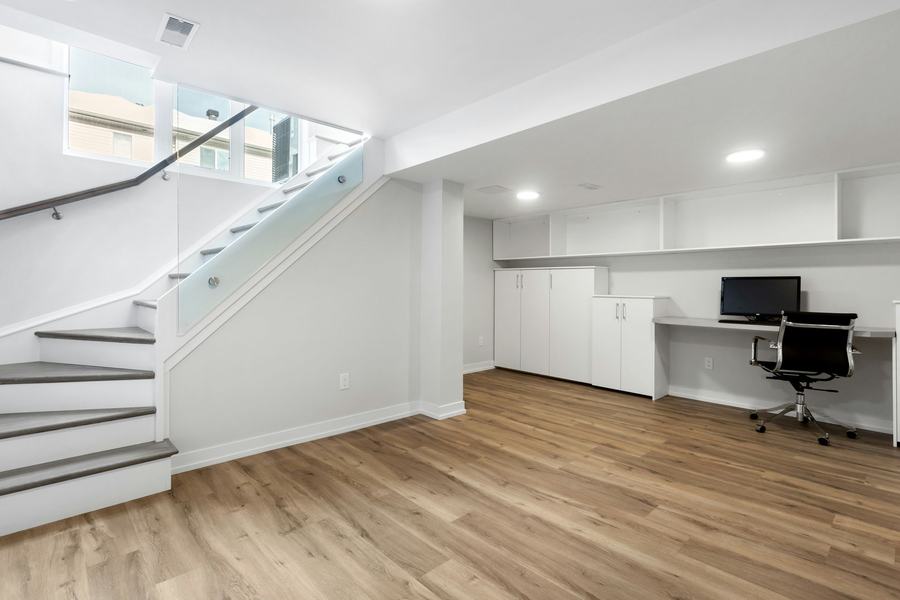
Basement Finishing and Room Build-Outs in Chicago
Framing, insulation, drywall, flooring, bathrooms and lighting, built dry, bright and to code, whether it is one new bedroom or the whole lower level.
Square footage you already own, finally usable
Chicago basements are the cheapest space you will ever add to your home, as long as they are finished properly. We start with moisture and drainage, then frame, insulate, run electrical and plumbing, hang drywall, lay waterproof flooring and finish with trim and paint.
Need a legal bedroom? We plan around egress and ceiling height from day one. Want a rental unit? We build the bathroom, kitchenette and separate entry with the inspections in mind, so the unit can actually be rented.
- Moisture check and fixes before any framing
- Bedrooms with egress, offices, family rooms and rental units
- Full bathrooms and wet bars at existing rough-ins
- Permits, inspections and code handled for you
What a basements project can include
Every project is different. We build a scope that fits your space, your goals and your budget.
Framing & layout
Walls, soffits and closets laid out around ducts, pipes and posts.
Insulation & moisture
Rigid foam, vapor control and drainage details that keep the space dry.
Drywall & ceilings
Smooth drywall or access-friendly ceilings where you need them.
Bathrooms & wet bars
Full baths, half baths and wet bars tied into existing rough-ins.
Electrical & lighting
Recessed lighting, outlets to code, dedicated circuits and a tidy panel.
LVP flooring
Waterproof plank floors that handle basement humidity.
Egress & code
Egress windows, smoke and CO detectors, stair and ceiling-height rules.
Doors, trim & paint
Interior doors, closets, baseboard and a finished paint job.
Basements work
A simple, straightforward process
Remodeling should feel exciting, not stressful. Here is what working with us looks like.
Consultation
We talk through what you want, look at the space and ask the questions that change the price.
Line-item estimate
You get a written proposal with labor and materials priced separately, so you see where the money goes.
Build
We protect your home, keep the site clean and send you updates as each phase finishes.
Final walkthrough
We go through every detail together before the last payment. If something is off, we fix it.
Basements projects, start to finish
 Basements
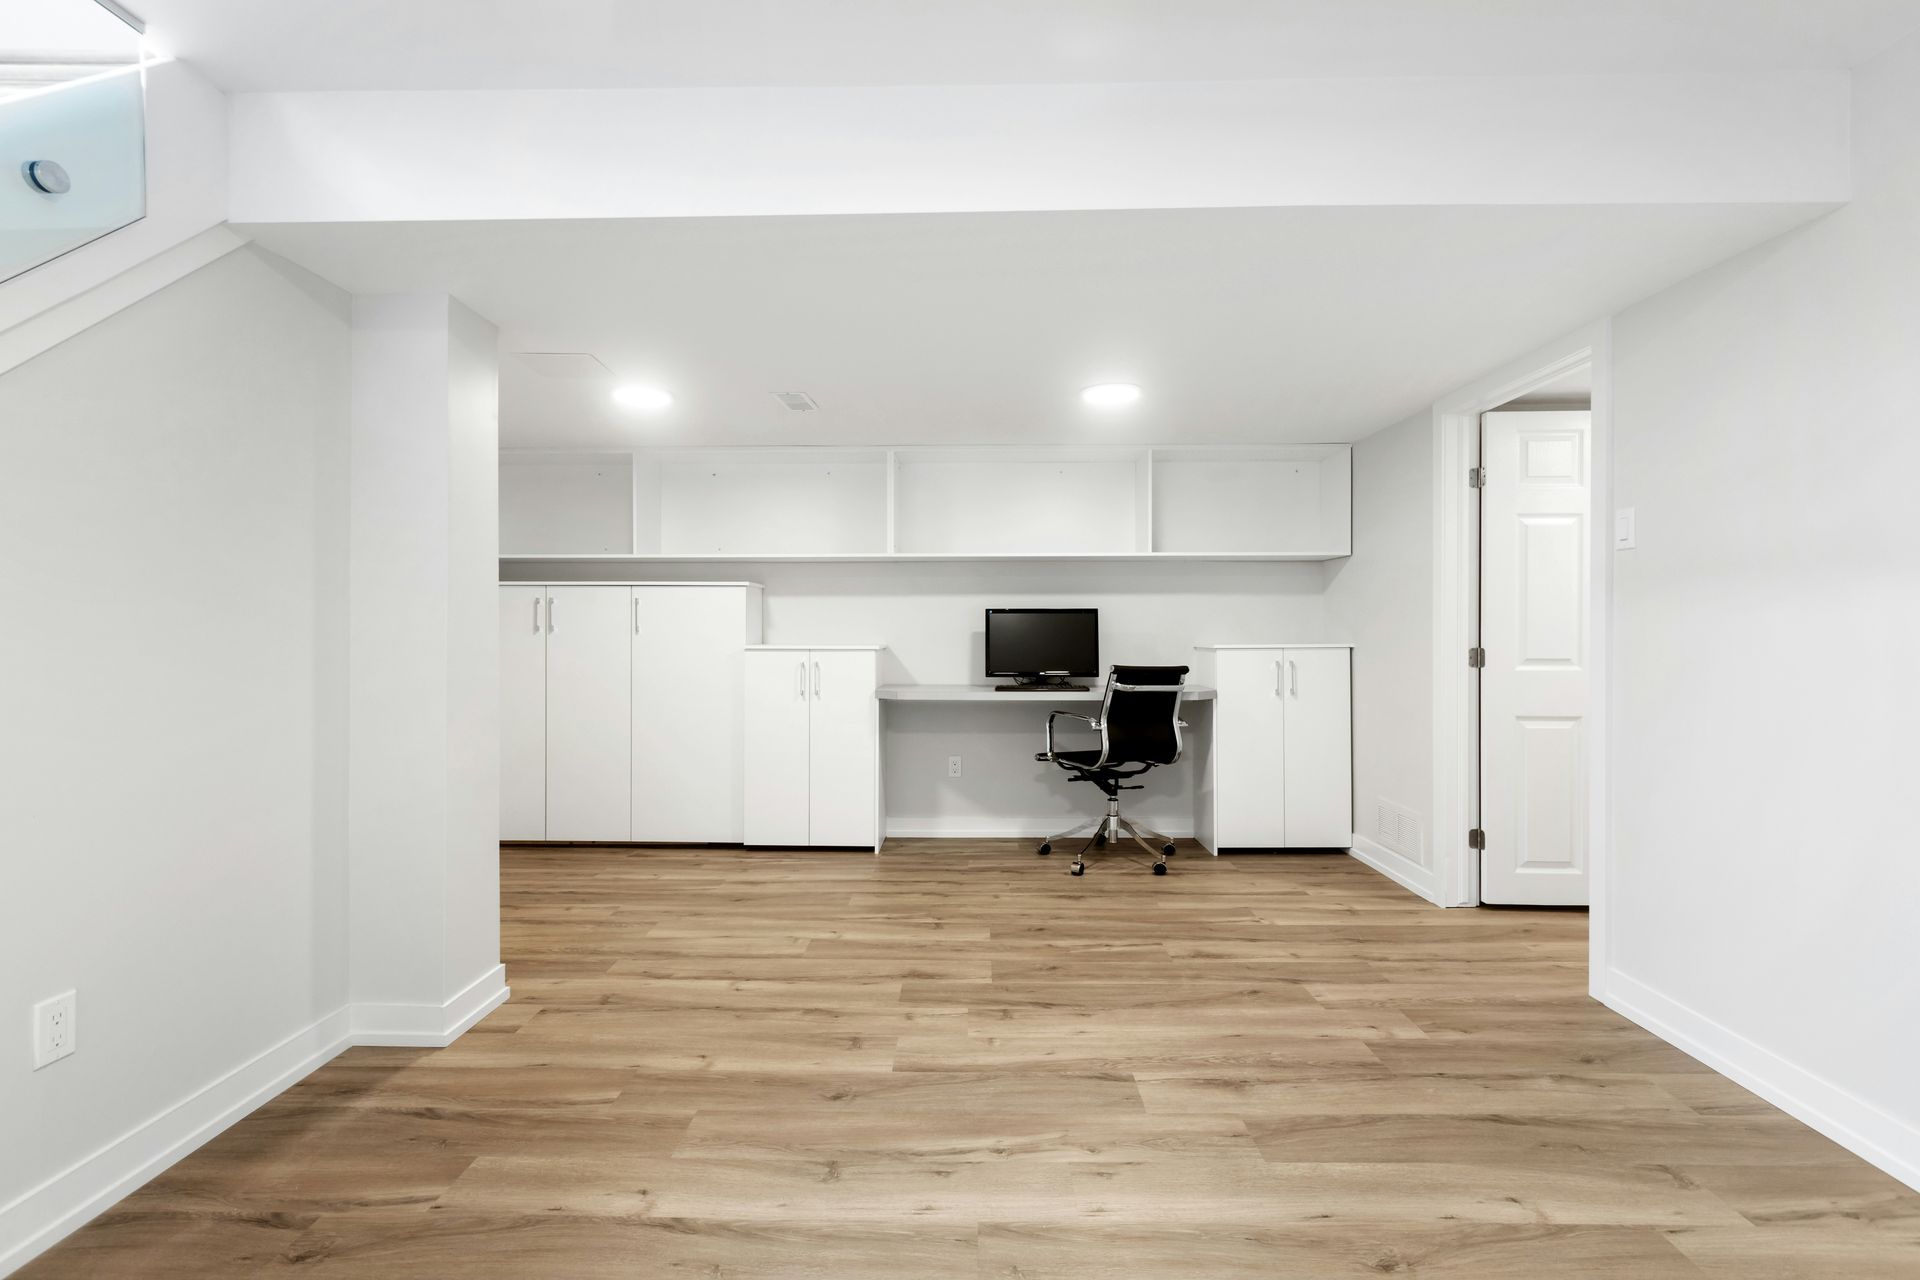
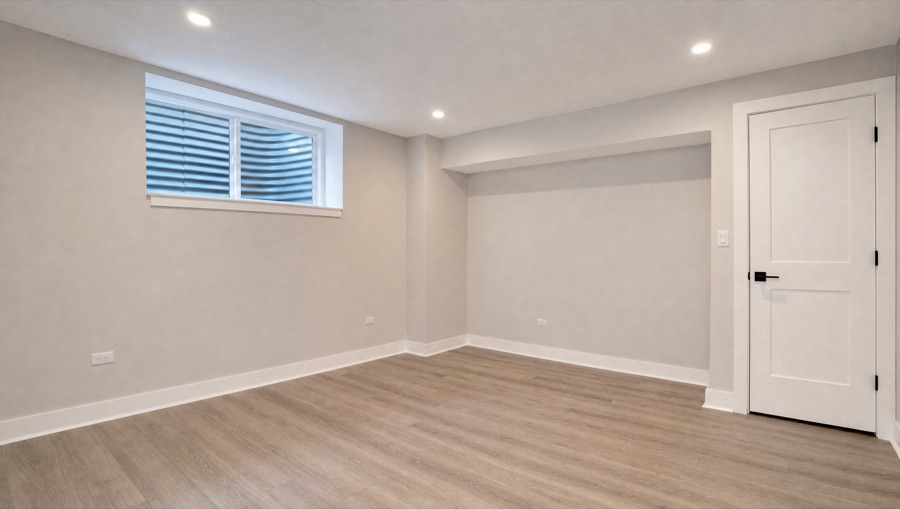
Basement bedroom and home office build-out
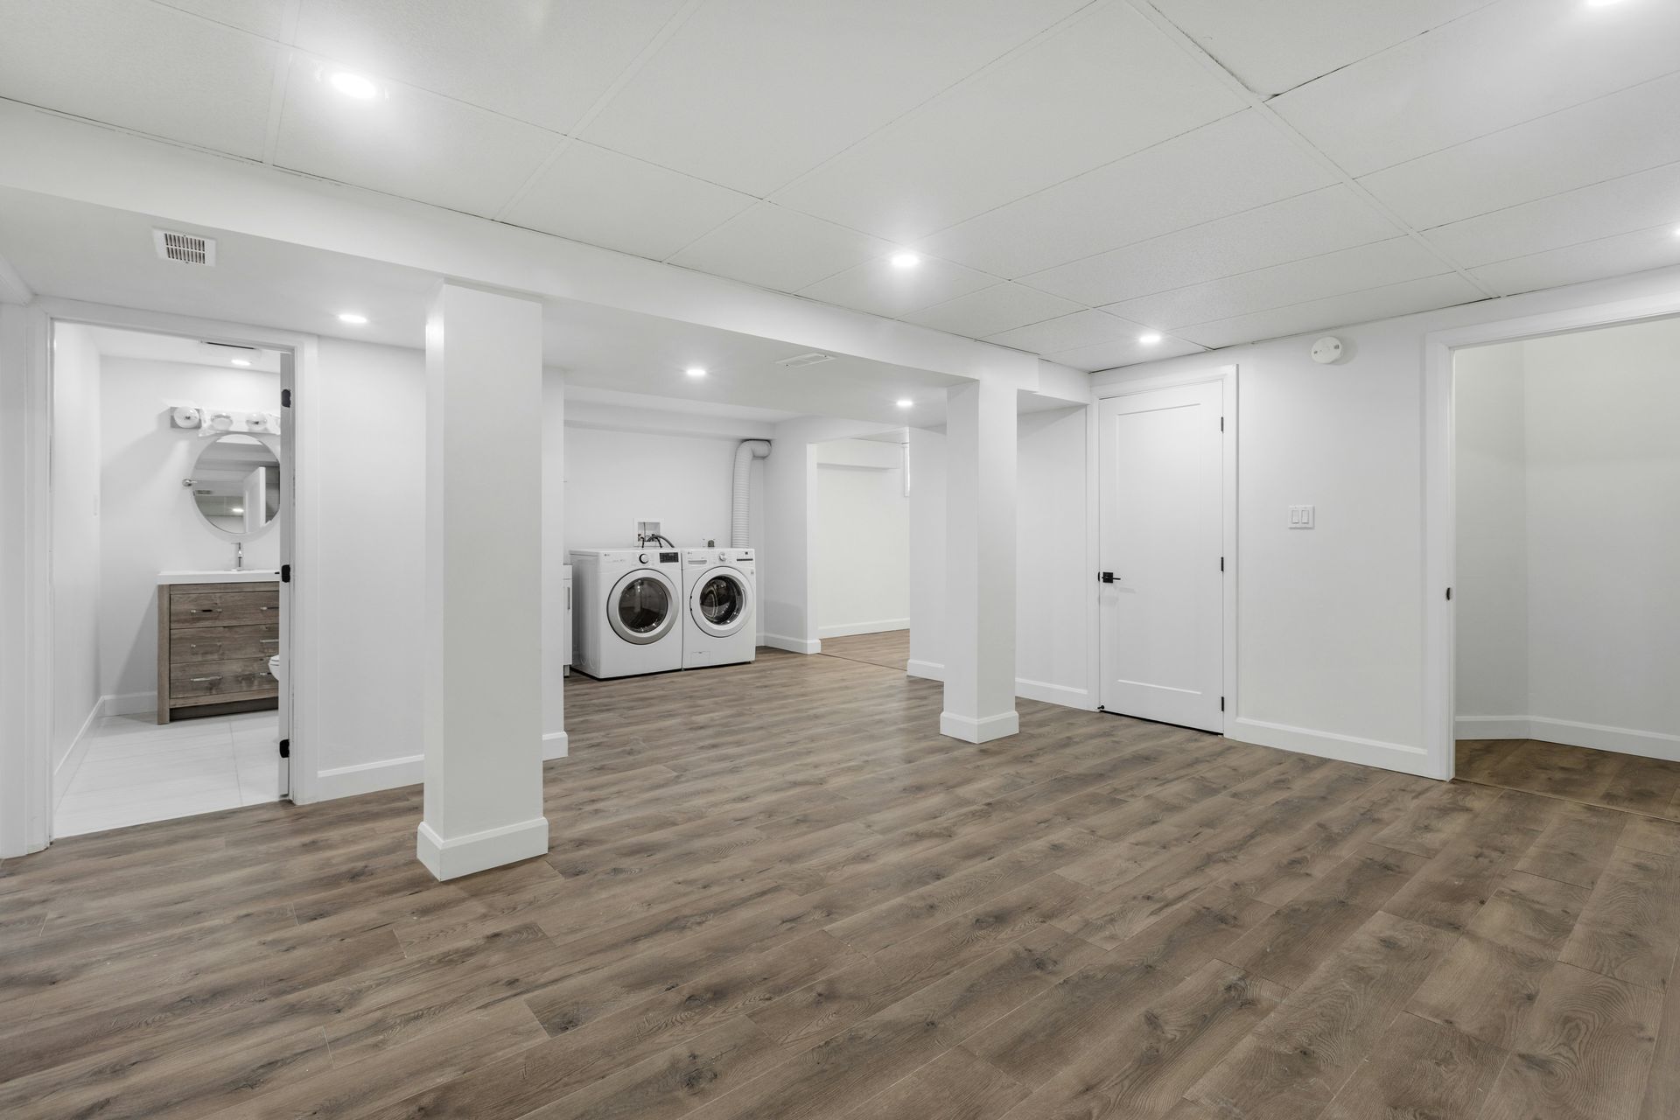
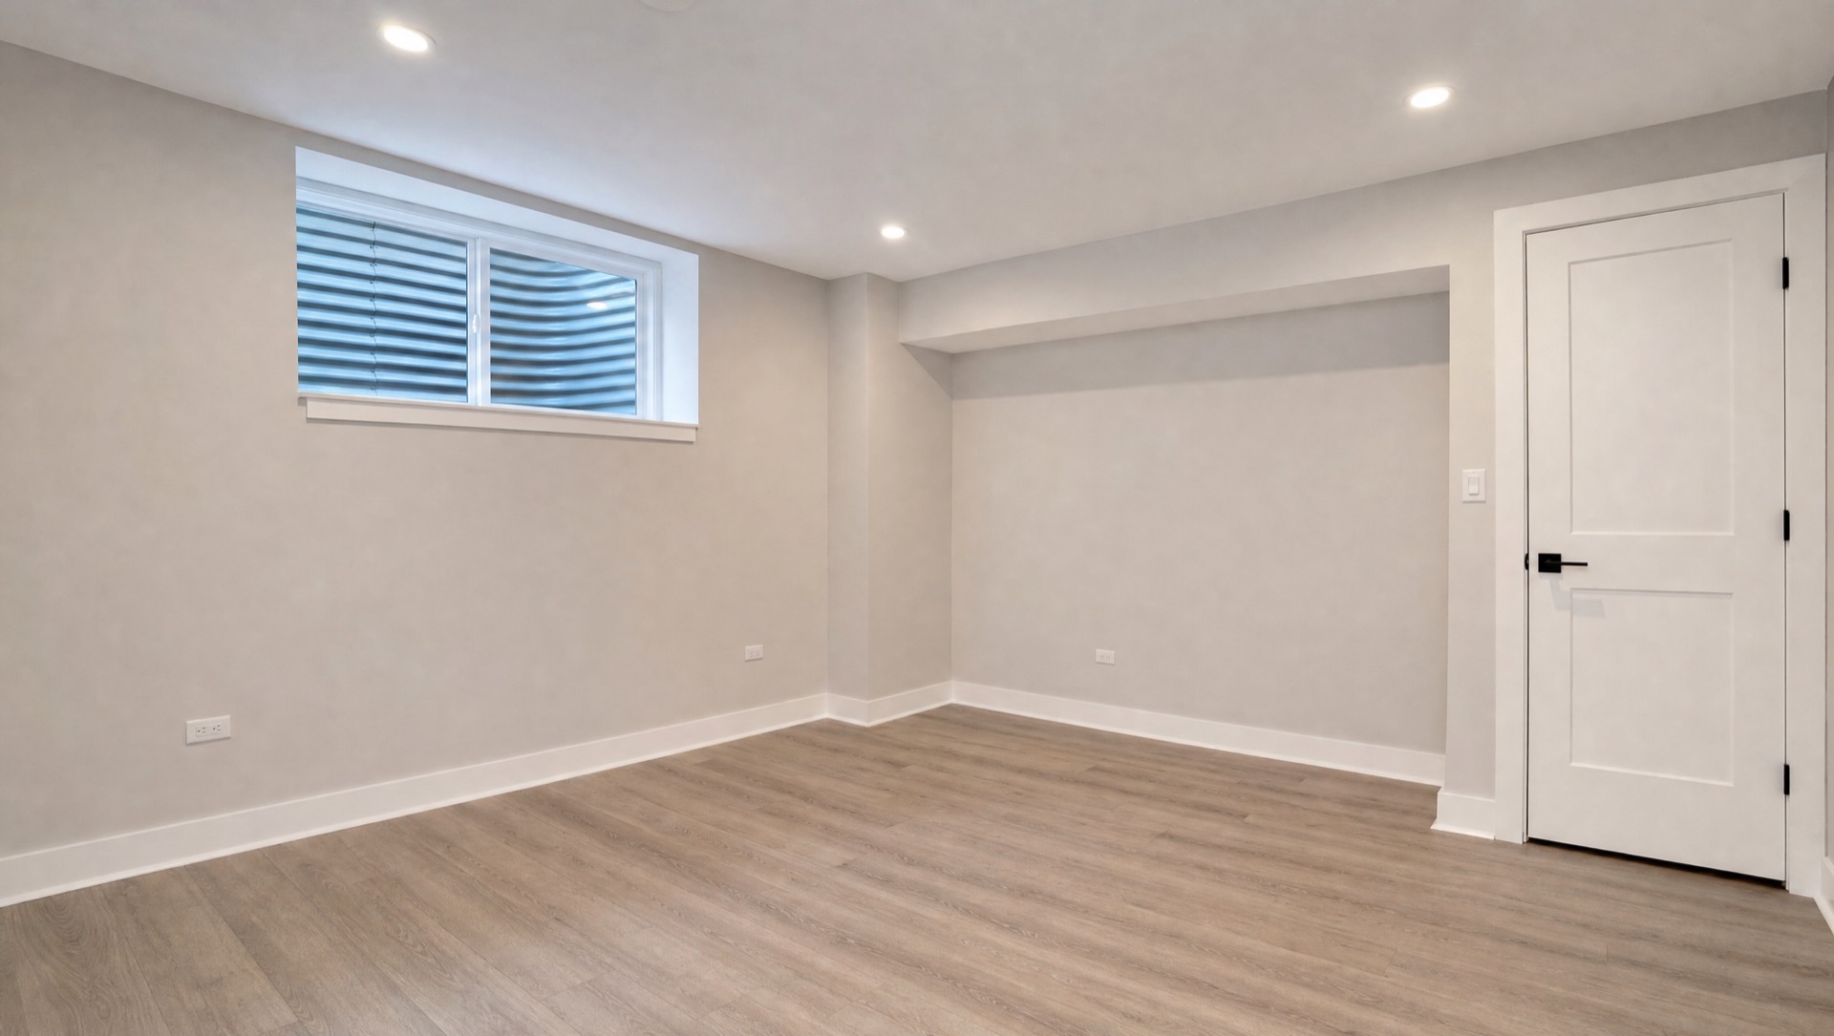
An unfinished bungalow basement turned into a legal guest bedroom with an egress window and a home office, with the rest of the basement left open for laundry and storage.
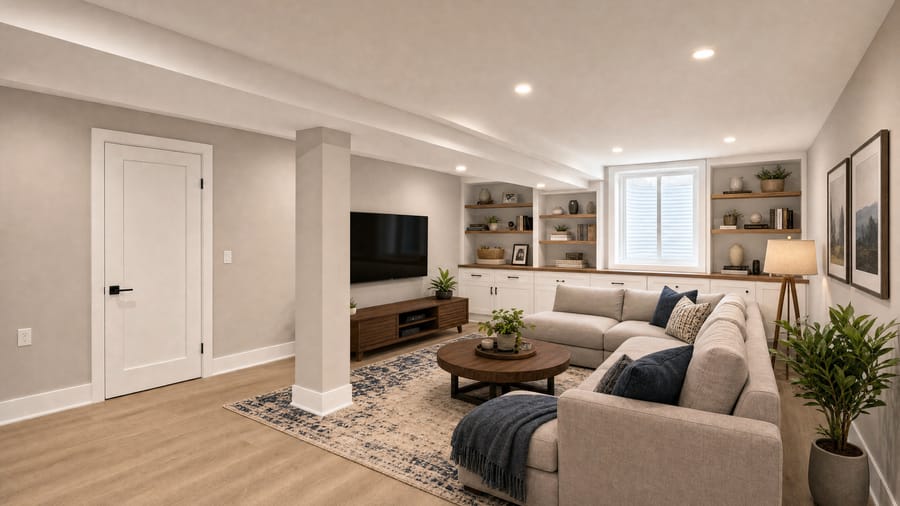
See the projectBasementsFull basement family room with wet bar
The whole lower level finished as one open family room with a wet bar, a storage and mechanical room behind a door, and a new staircase railing to open up the entry.
See the project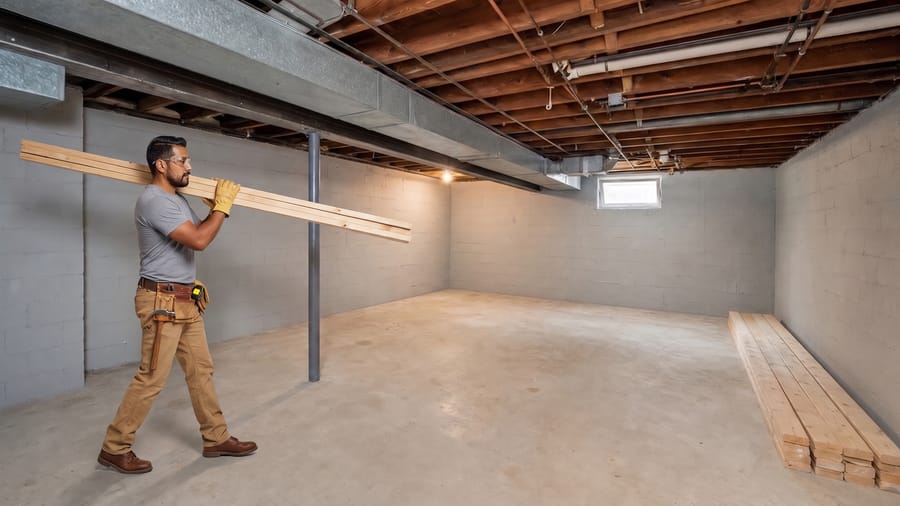
Basements FAQ
How long does it take to finish a basement?
A single room build-out takes two to four weeks. A full basement with a bathroom usually takes six to eight weeks after the permit is issued.
Do I need a permit to finish my basement in Chicago?
Yes for framing, electrical and plumbing. We pull the permit, schedule inspections and build to the current code, which also protects you when you sell.
Can my basement have a legal bedroom?
If it has, or can get, a code-compliant egress window and enough ceiling height, yes. We check both before we quote.
What about water and moisture?
We look for staining, efflorescence and drainage problems first. If something needs to be fixed, we tell you before any framing goes up, not after.
Can you build just one room instead of the whole basement?
Yes. A single bedroom, office or bathroom is a common project, and we price it on its own.
Explore our other services
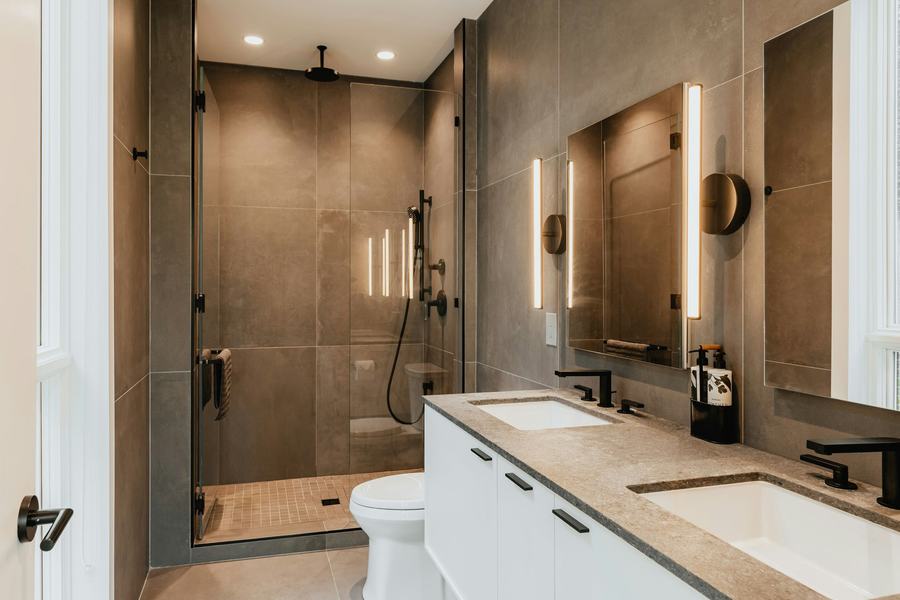
Bathroom Remodeling
From a tired hall bath to a full primary bath: tile, showers, vanities and the plumbing behind the walls.
Explore bathrooms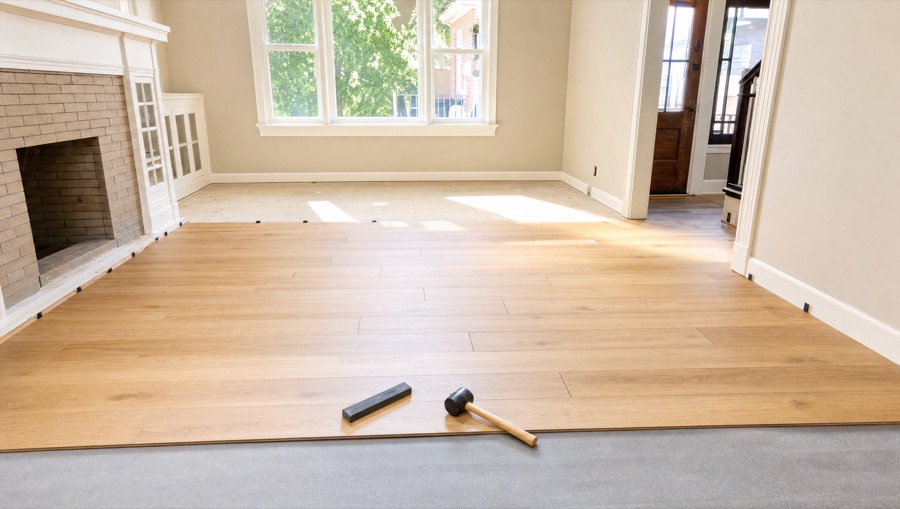
LVP Flooring Installation
Waterproof luxury vinyl plank installed over a properly prepped subfloor, with transitions and trim finished clean.
Explore lvp flooringLet's talk about your basements project.
Call, text or send a message and we will set up a time to come see the space.