
Watch a basement come together
Scroll, and an empty concrete basement gets framed, wired, drywalled, floored and furnished in front of you, with one of our carpenters on site along the way. This is the order we build in, and roughly how long each stage takes.
Scroll to start buildingFinished. Now picture yours.
Six stages, about six weeks after the permit, one team the whole way.
The same basement, six times
Tap any stage to see it full size. Every basement is different, but the order is always this.
-
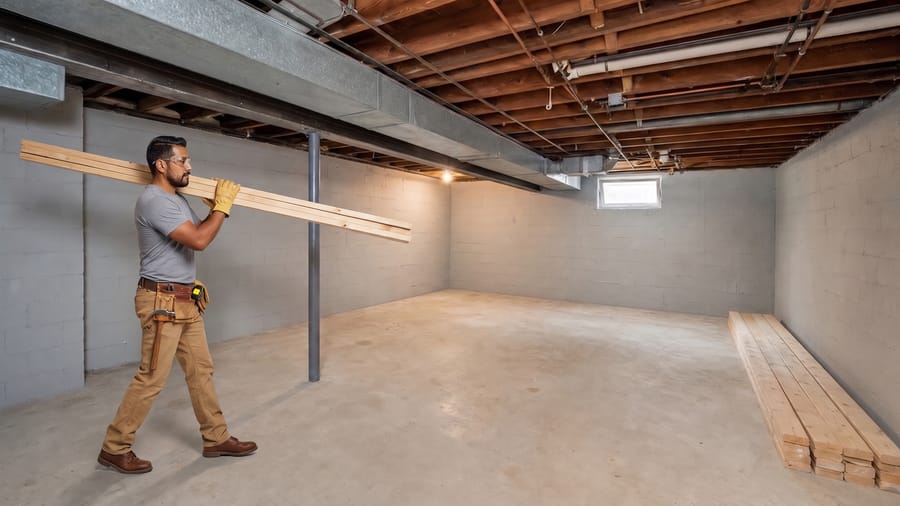 01Day 0
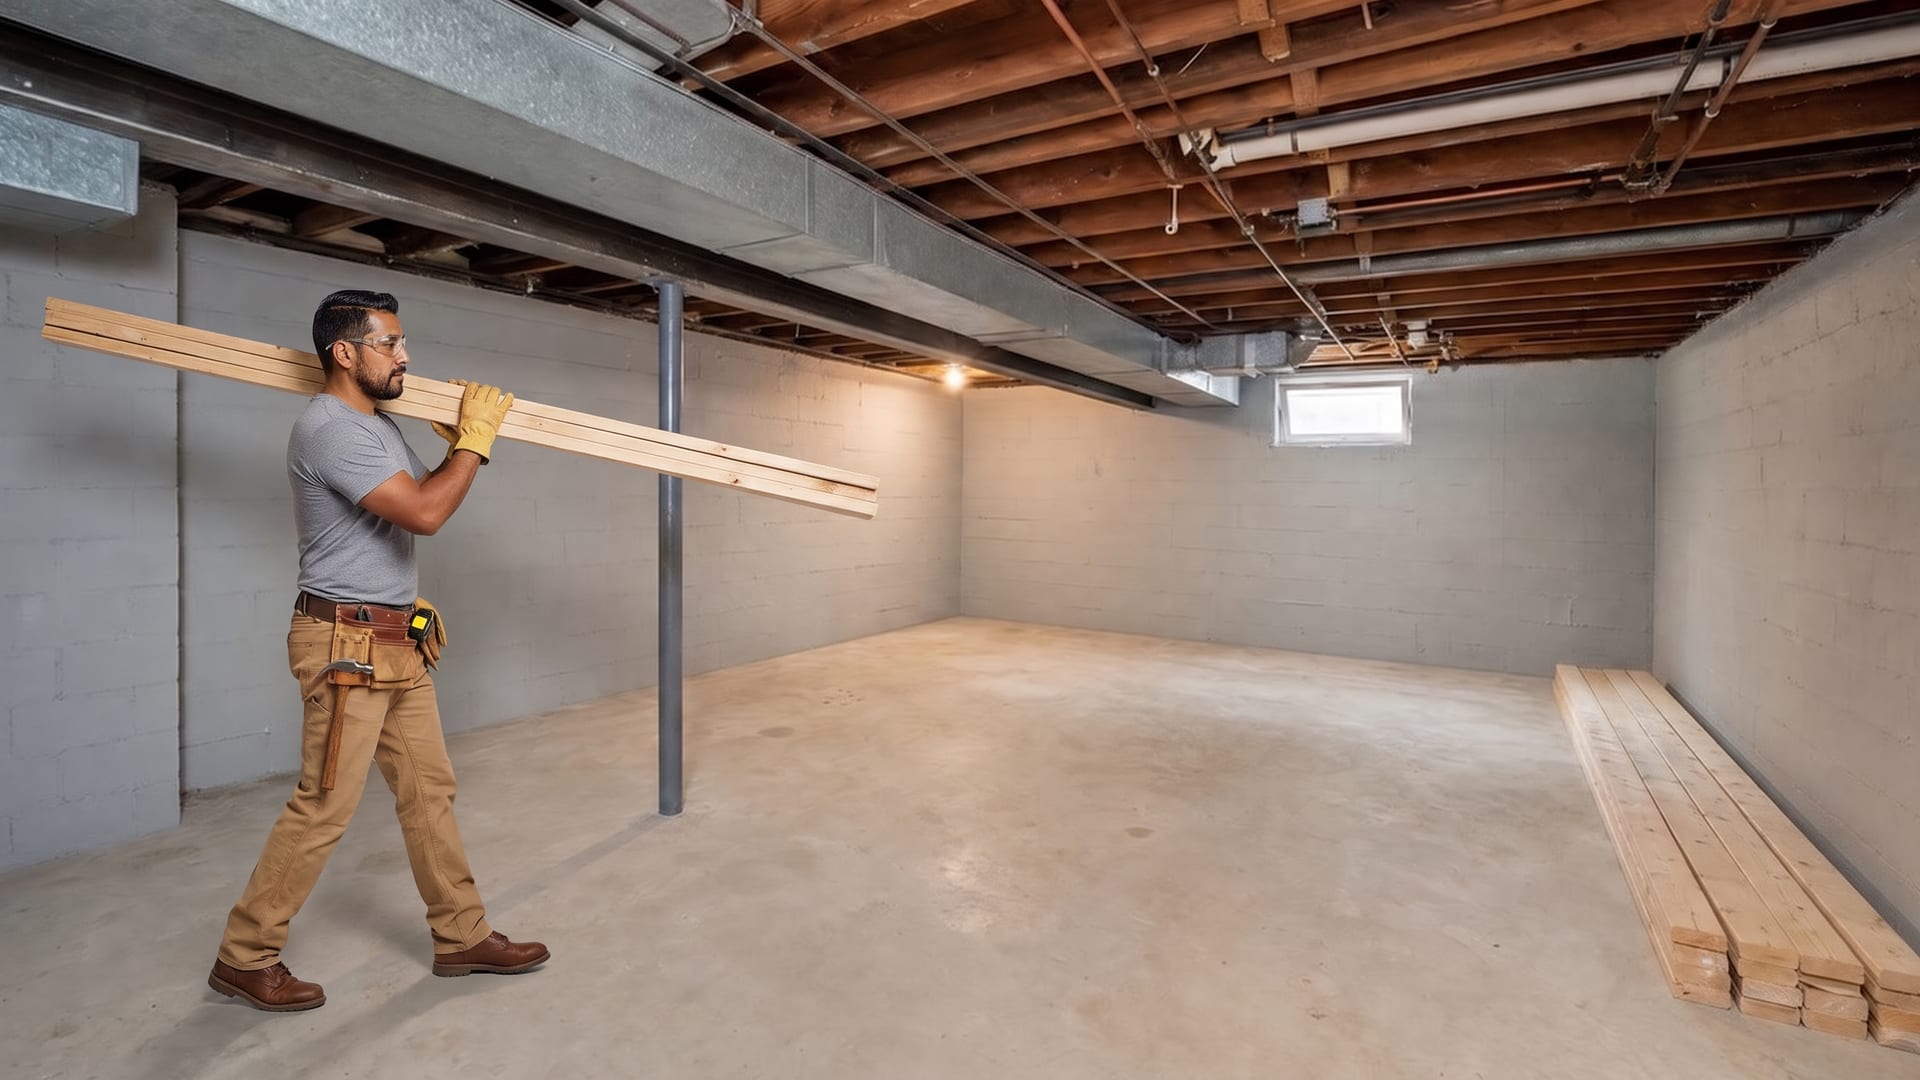
Materials come in
Bare concrete, block walls, exposed joists, a post in the middle and one small window. The first thing down the stairs is the lumber. Before anything is cut we check for moisture and measure ceiling height, because those two things decide what the room can become.
-
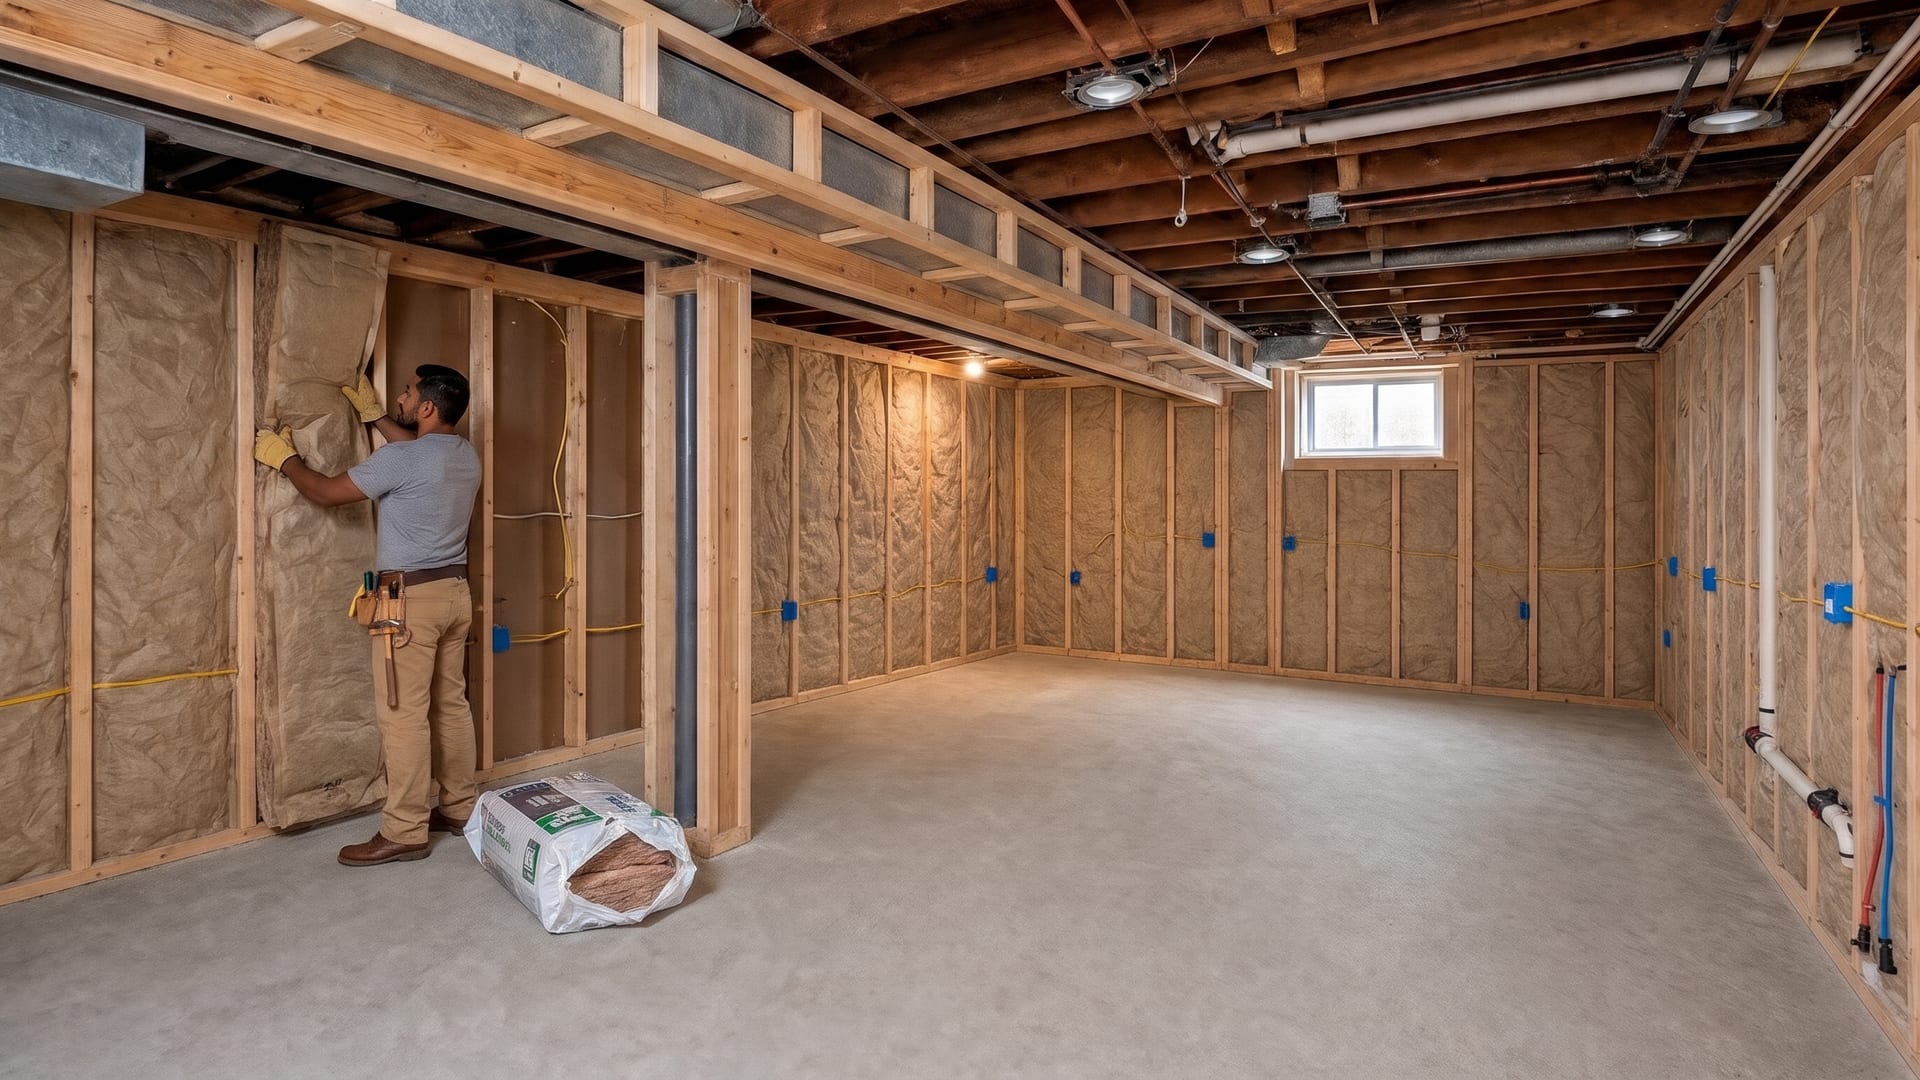
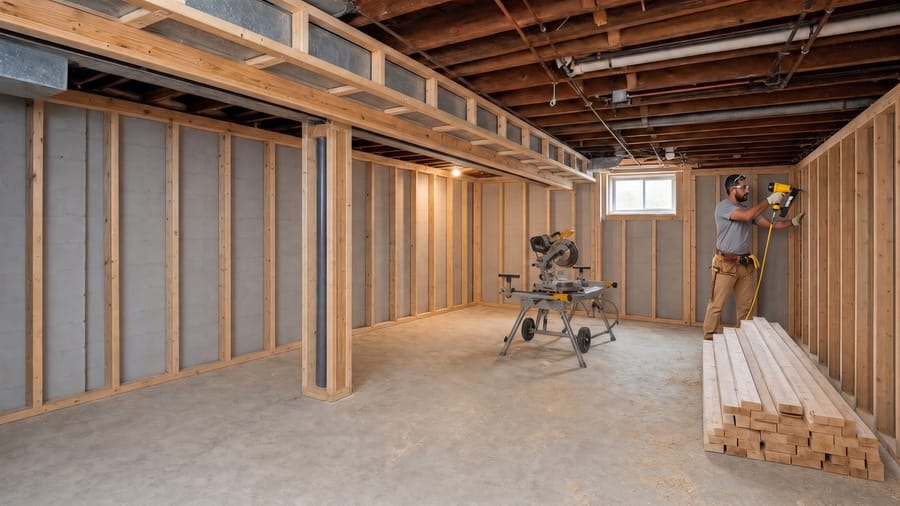 02Week 1
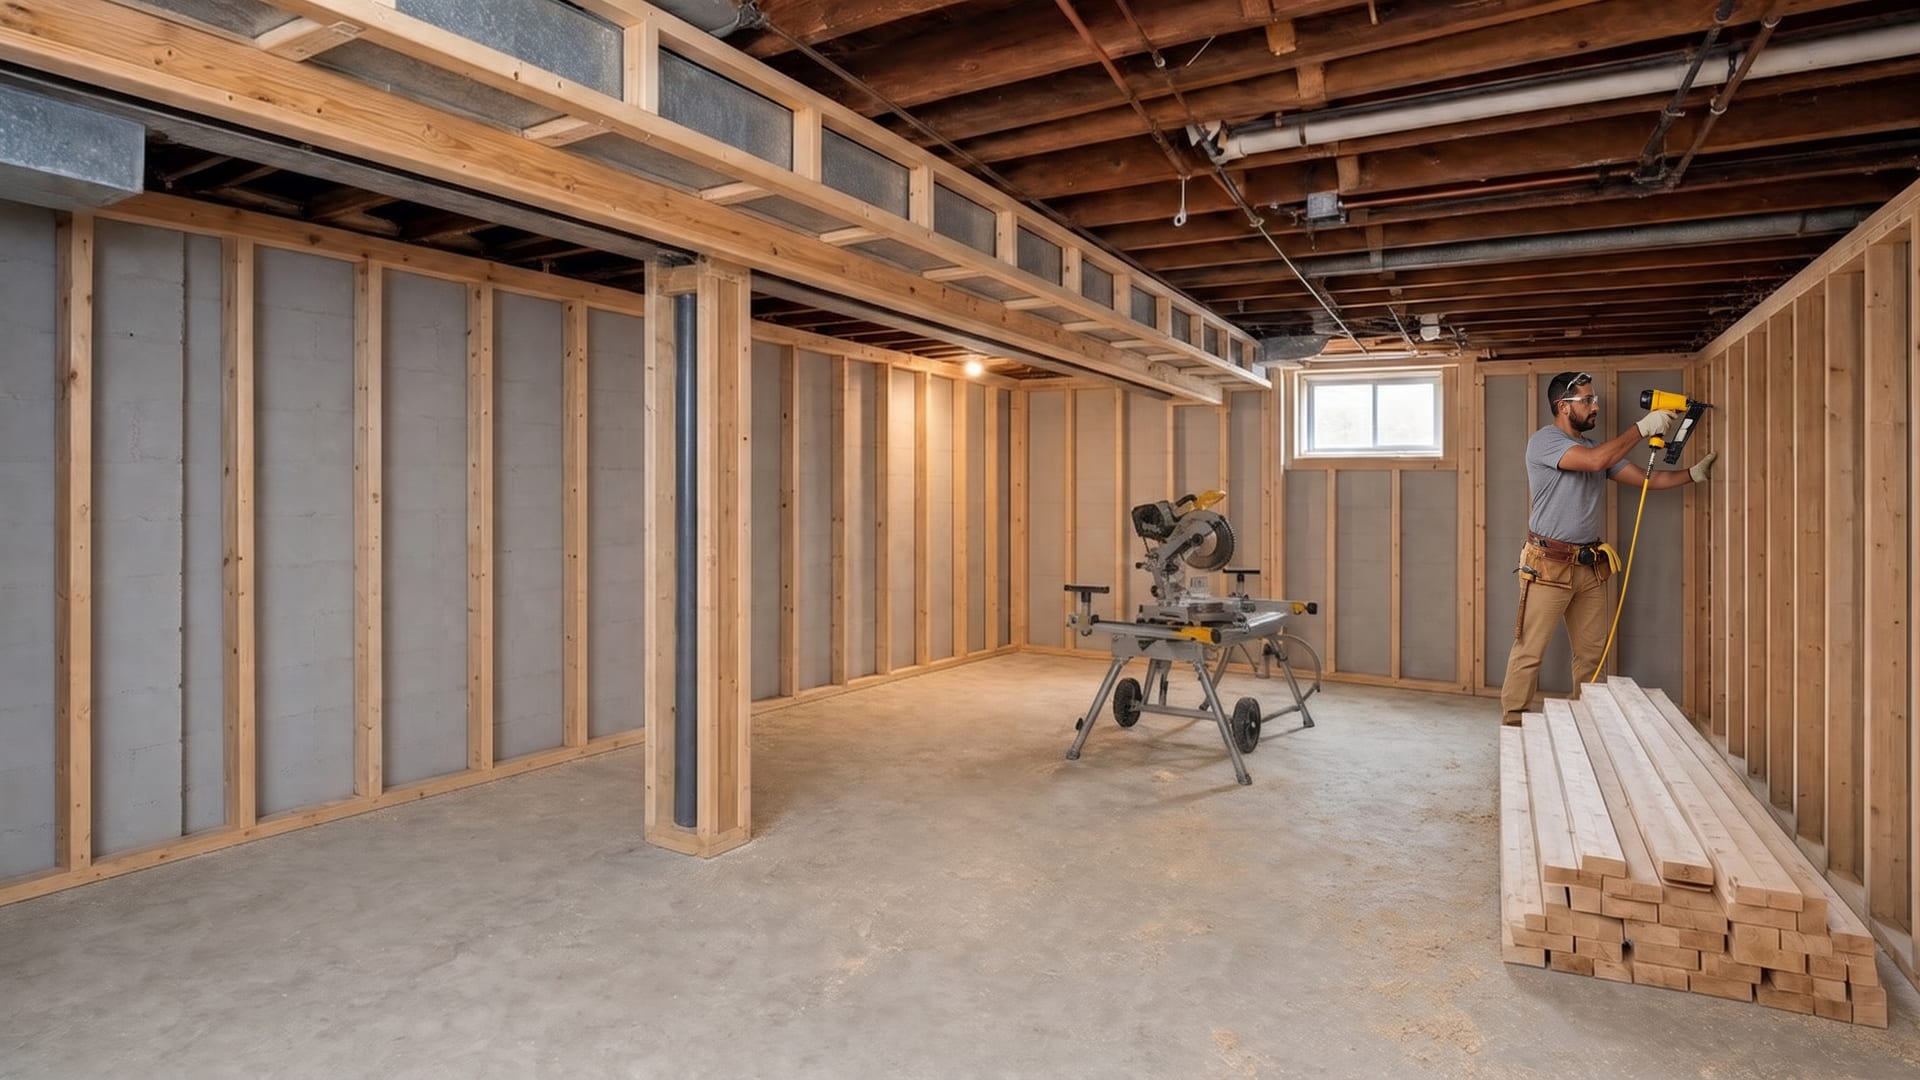
Framing
Walls go up a few inches off the block, a soffit hides the duct trunk, the post gets boxed in and the window opening is framed for egress. This is the week the layout stops being a drawing.
-
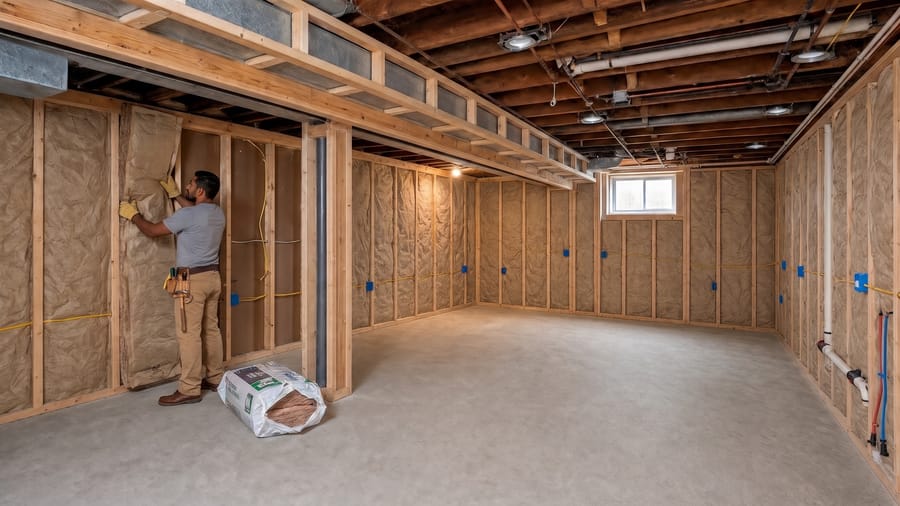 03Week 2
Insulation and wiring
Insulation pressed into every exterior bay, electrical boxes and wiring to code, recessed-light housings between the joists and any plumbing rough-in. Then the rough inspection.
-
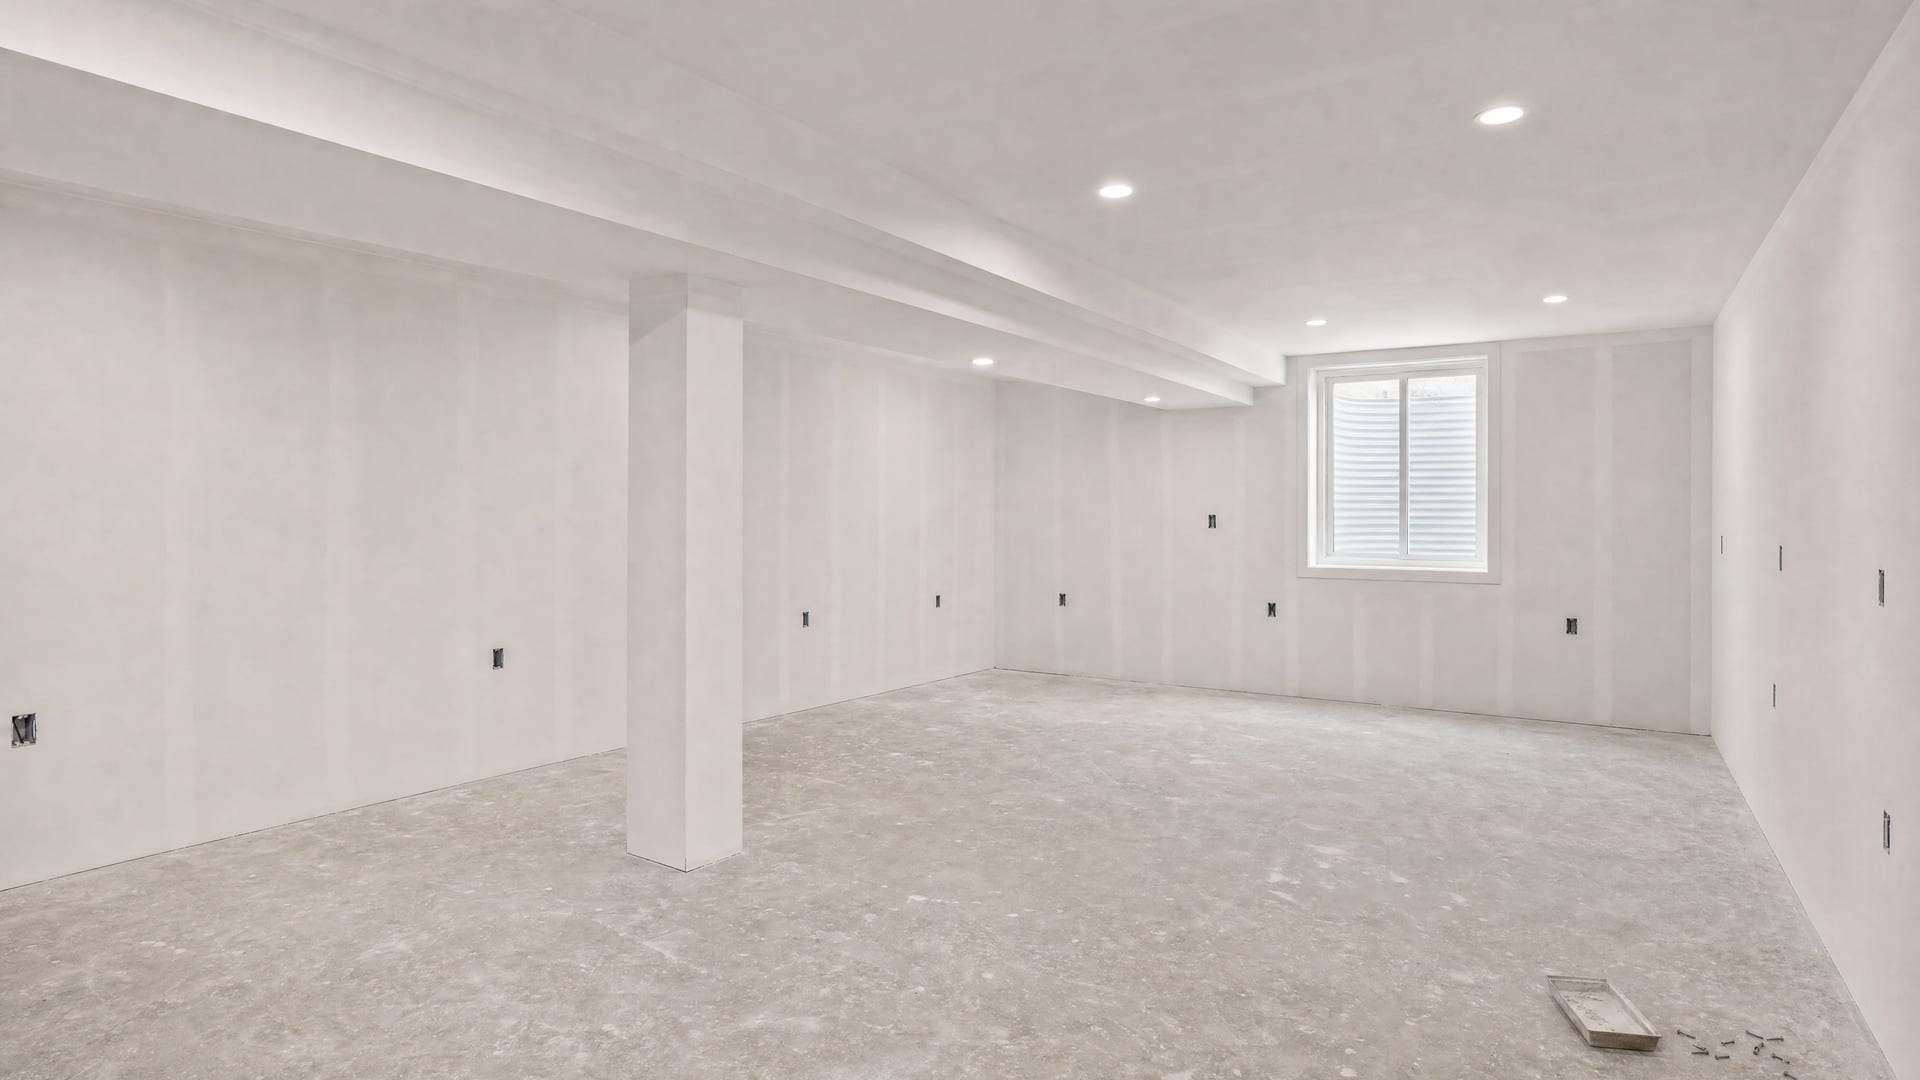
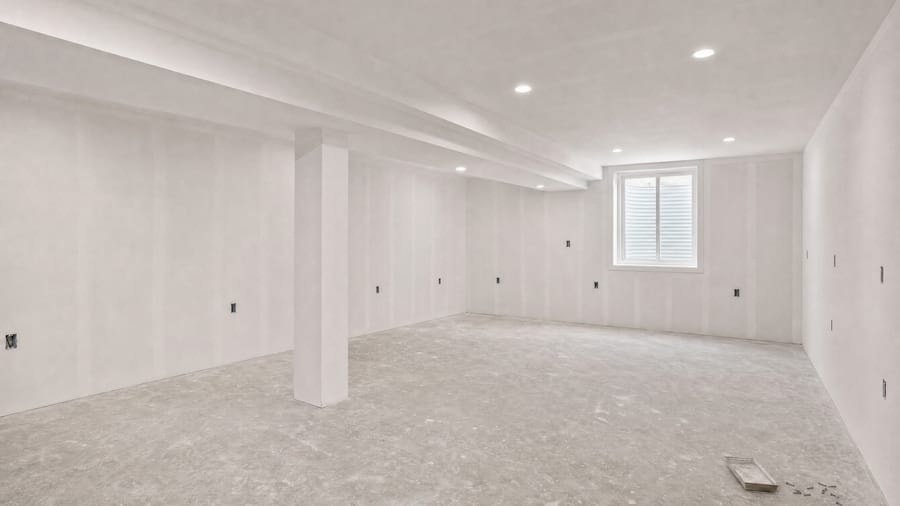 04Weeks 3 to 4
Drywall and finish
Sheets go up on the walls and the ceiling and get screwed off, then three coats of mud, sanding and primer. Recessed light trims go in. The room suddenly has walls you want to touch.
-
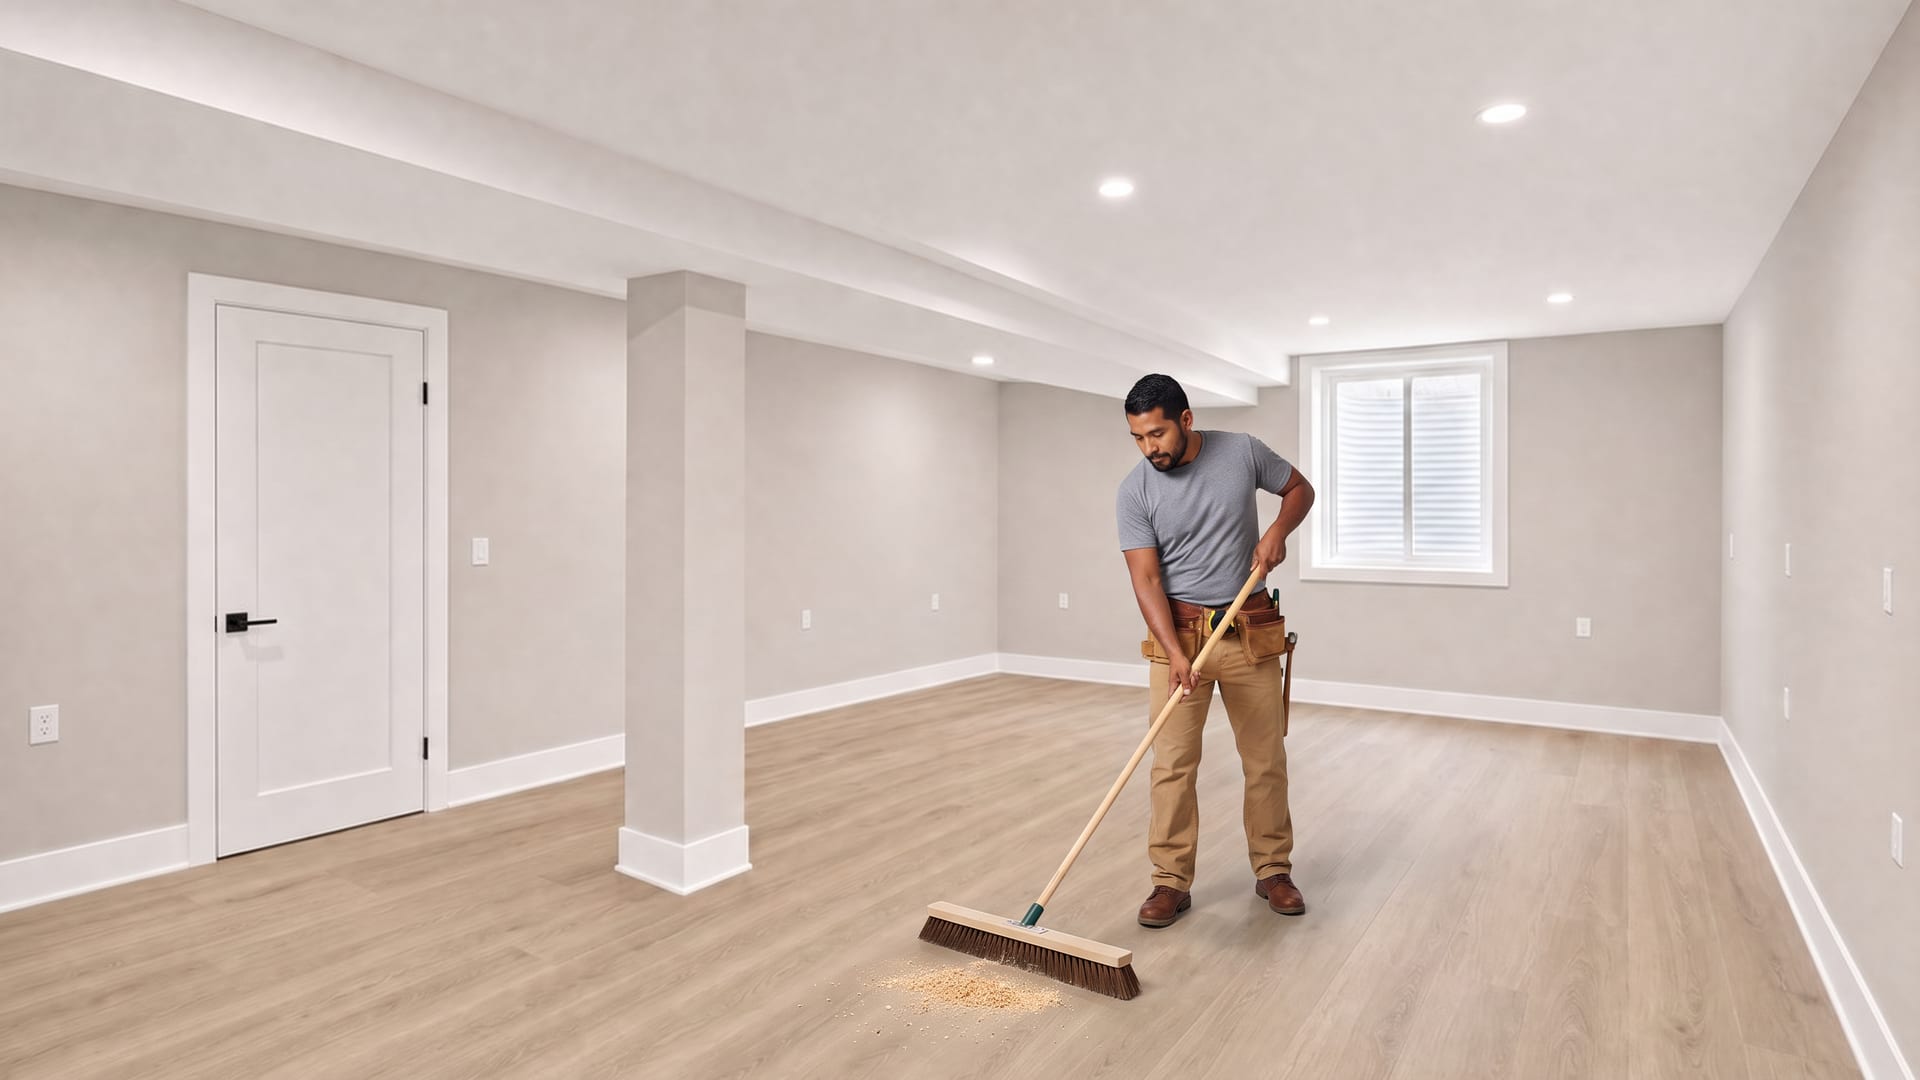
 05Week 5
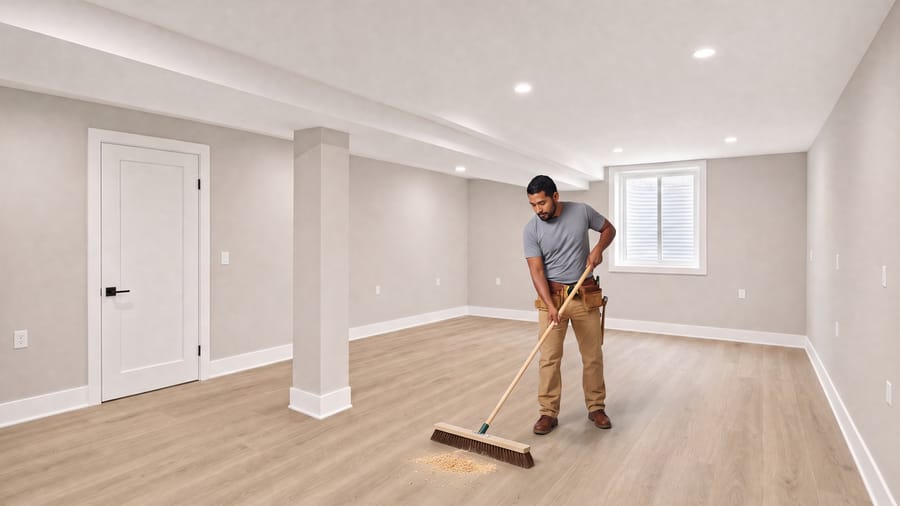
Paint, floors and trim
Walls painted, ceiling white, waterproof vinyl plank clicked together over underlayment, baseboard, doors and casing installed, lights and outlets live, then a final sweep before the furniture arrives.
-
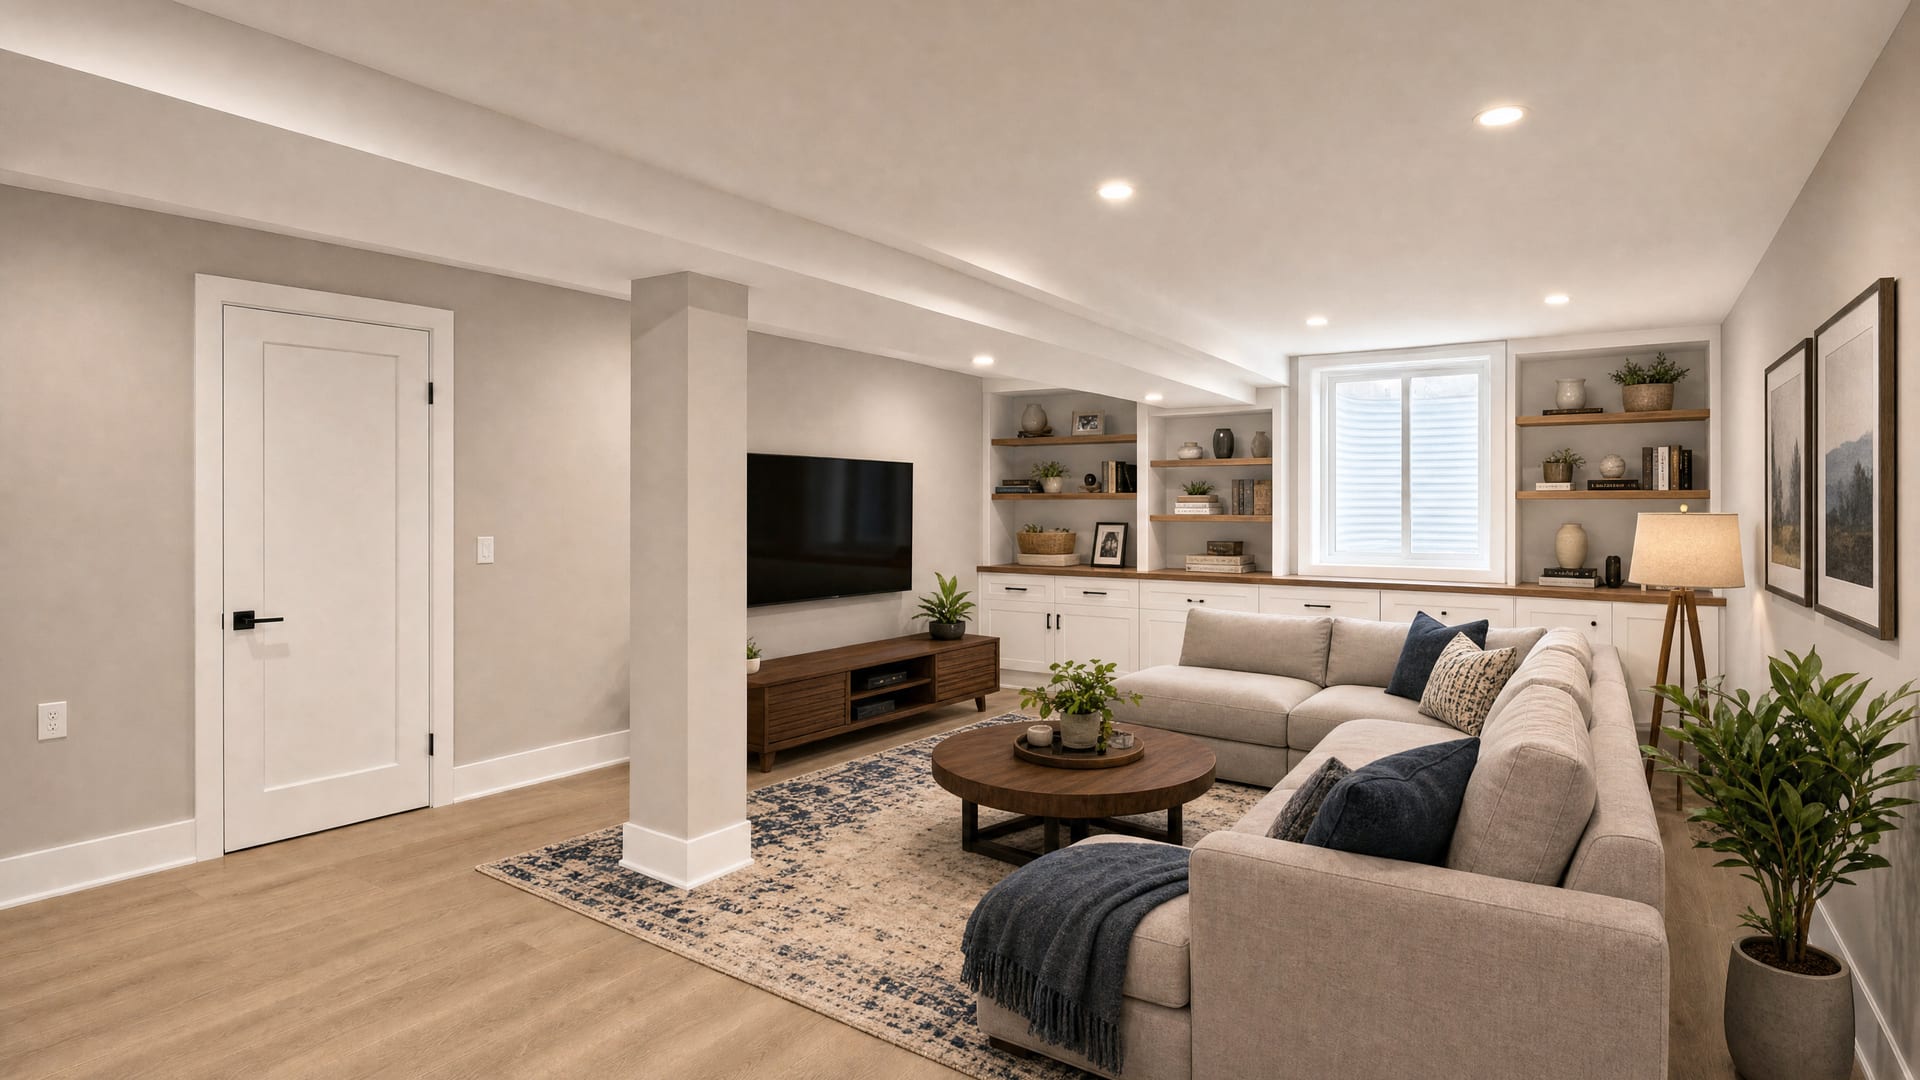
 06Week 6
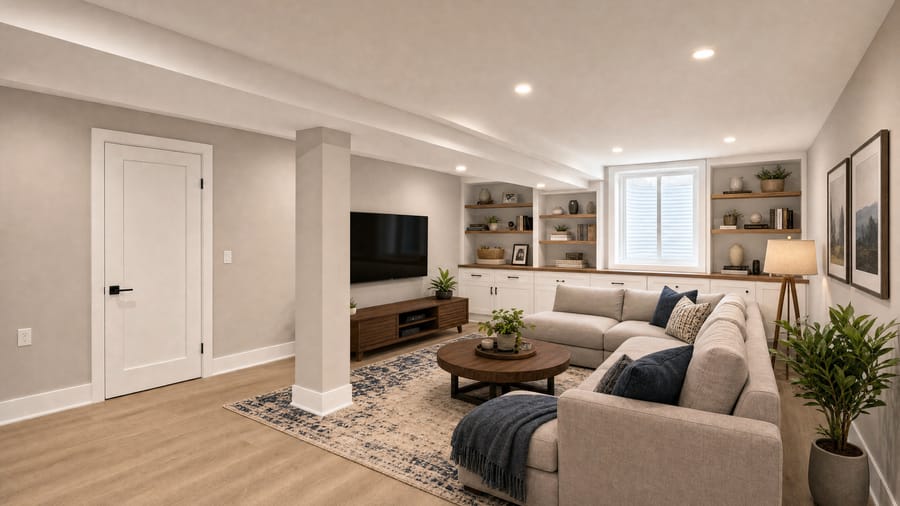
Finished and furnished
Built-ins, furniture and a rug, and the lower level is part of the house. Final walkthrough together, then the last payment.
Two build-outs like this one
 Basements
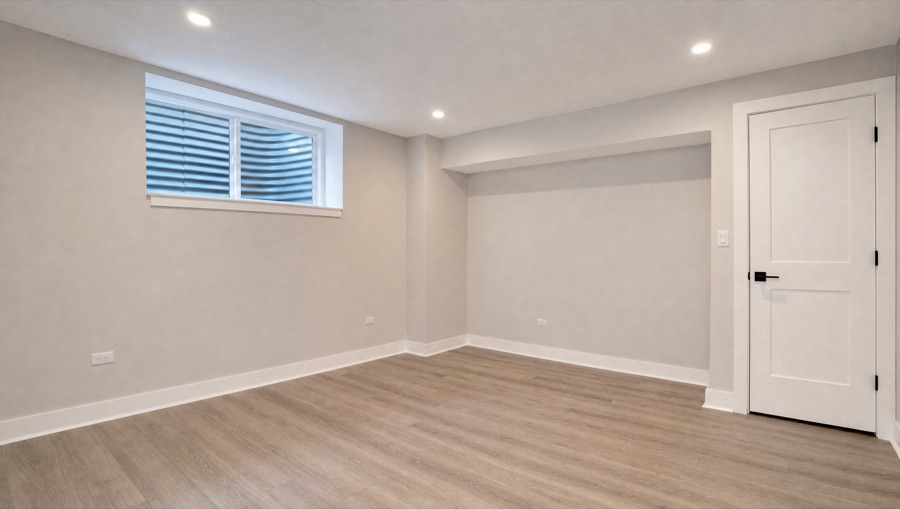
Basement bedroom and home office build-out
An unfinished bungalow basement turned into a legal guest bedroom with an egress window and a home office, with the rest of the basement left open for laundry and storage.
See the project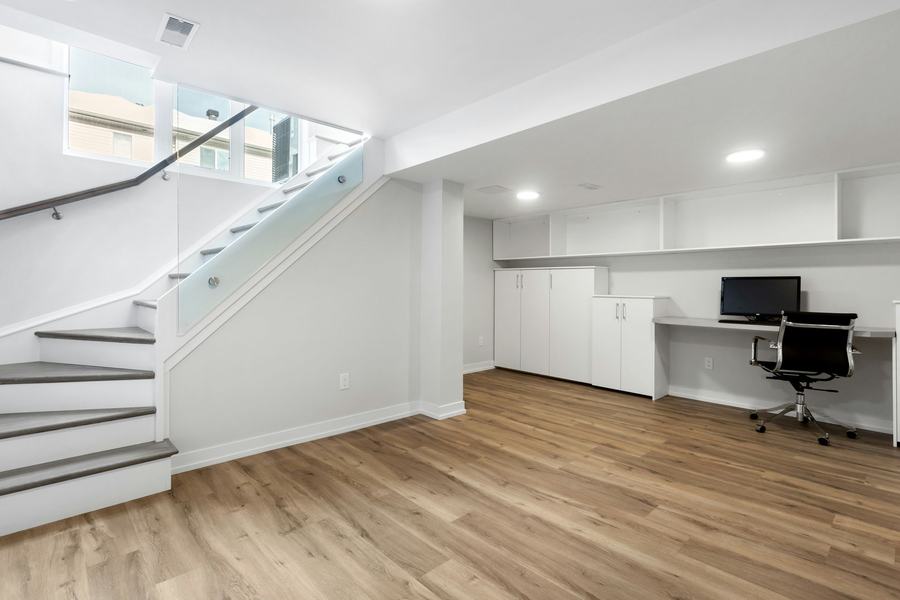 Basements
Full basement family room with wet bar
The whole lower level finished as one open family room with a wet bar, a storage and mechanical room behind a door, and a new staircase railing to open up the entry.
See the projectReady to see what your basement could be?
Send a couple of photos and the ceiling height if you know it. We will come measure and give you a written estimate.